Product Topics
Calibration System for Shot Bag Impact Test Equipment (JIS R 3110: 2021 Compliant)

Strain gage measurement is now mandatory for verifying the integrity of test equipment used in glass safety evaluations.
We offer a comprehensive range of strain gages and measuring instruments that fully meet these updated requirements.
Due to the JIS revision, it is now mandatory to use 2-axis or 3-axis strain gages to verify the integrity of shot bag impact test equipment. By using our strain gages and measuring instruments, you can achieve equipment calibration that fully complies with JIS standards.
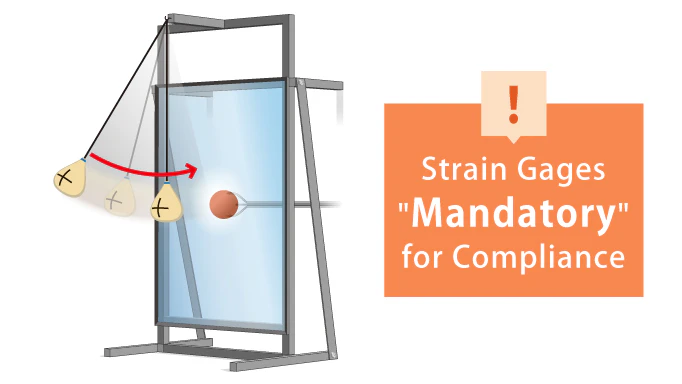
What is the Shot Bag Impact Test?
This test evaluates the safety of flat glass by striking it with an impactor of a specific weight at a designated velocity to measure the extent of breakage. By conducting the test using equipment and methods prescribed by JIS, evaluations can be performed under uniform standards, regardless of the person conducting the test. [Related Standards] JIS R 3110:2021: "Pendulum impact test method for glass in building" JIS R 3206:2023: "Tempered glass"
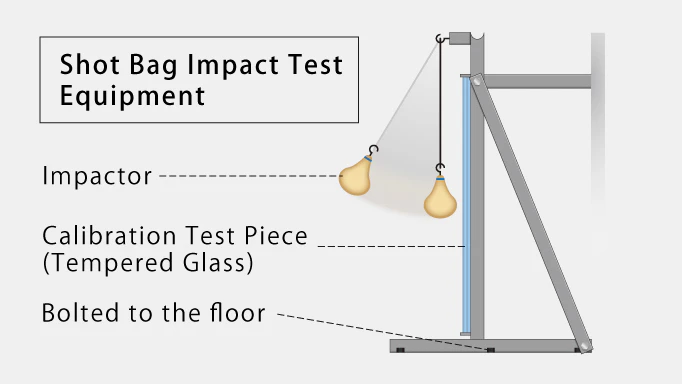
System Configuration Example
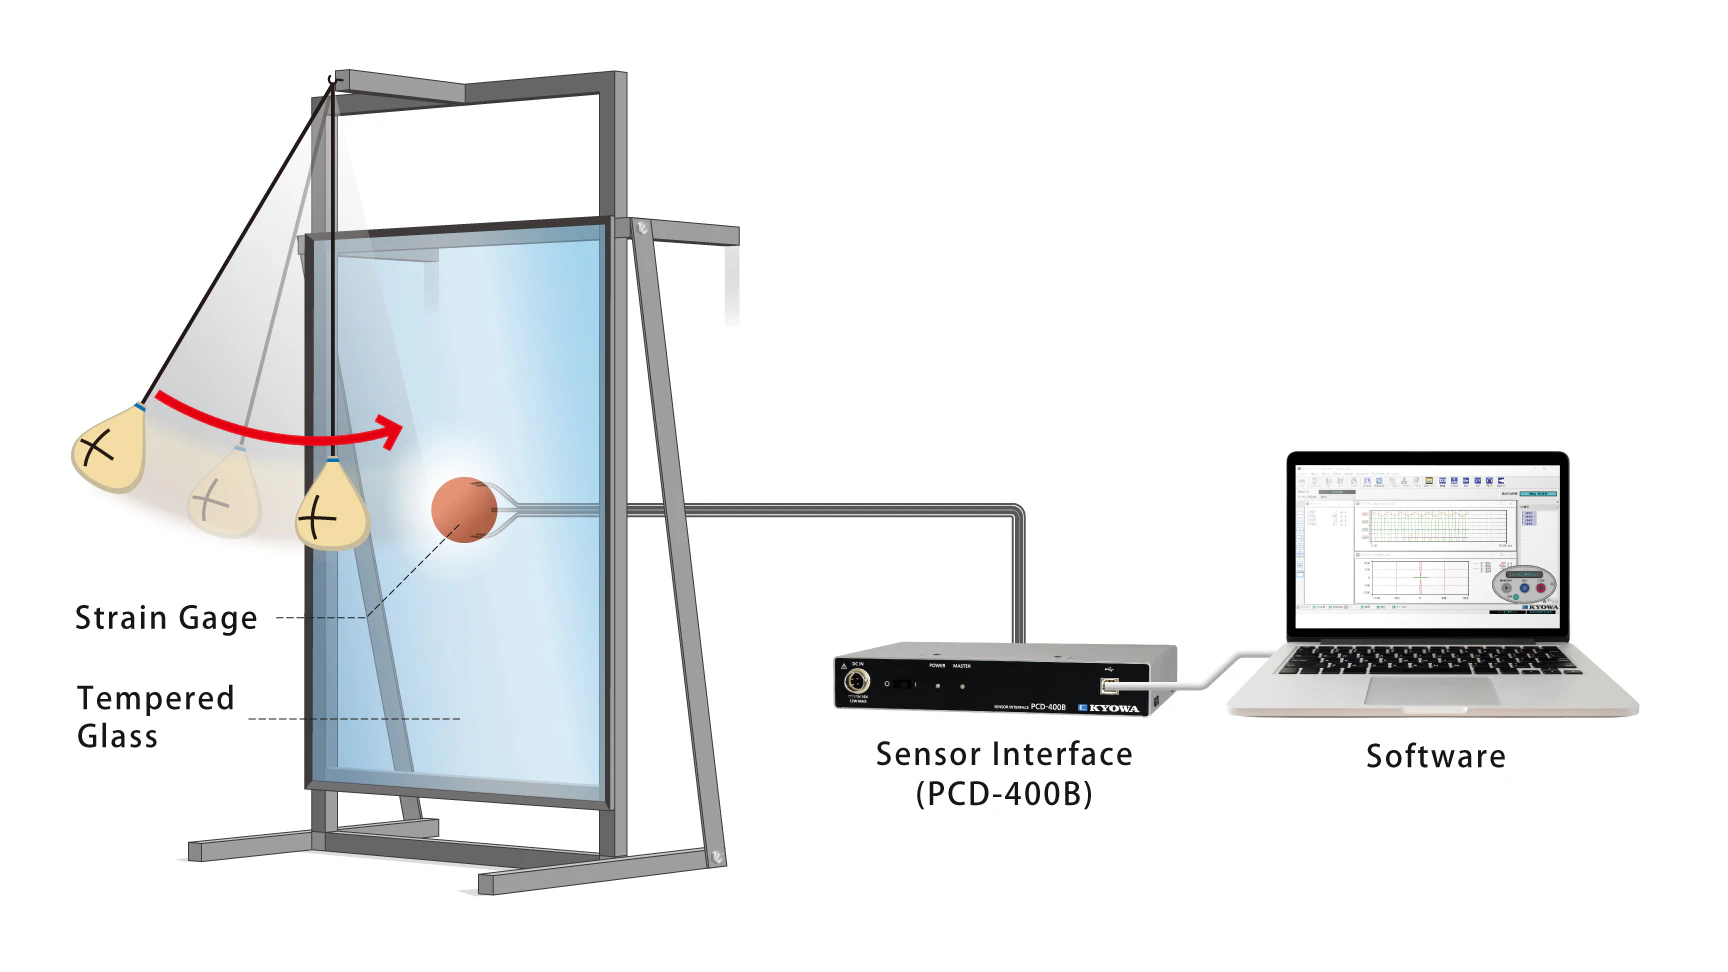
By using our strain gages and measuring instruments, you can perform test equipment calibration that fully complies with JIS standards. We offer a simple system configuration that is easy to use, even for those new to measurement.
POINT1: Strain Gages
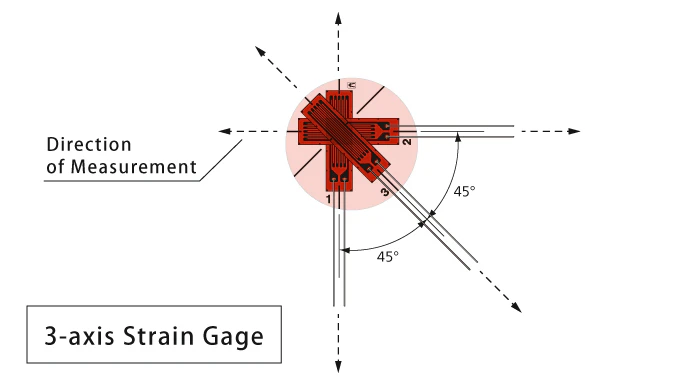
By using multi-axis type gages—which consist of multiple pre-stacked elements—you can measure strain in several directions with a single strain gage. 2-axis gages measure horizontal and vertical strain, while 3-axis gages add a 45-degree direction. Additionally, with 3-axis strain gages, the magnitude and direction of principal strain can be determined through rosette analysis.
POINT2: Measuring Instrument
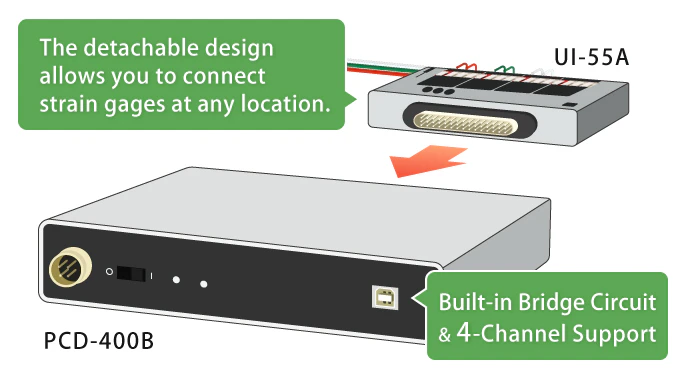
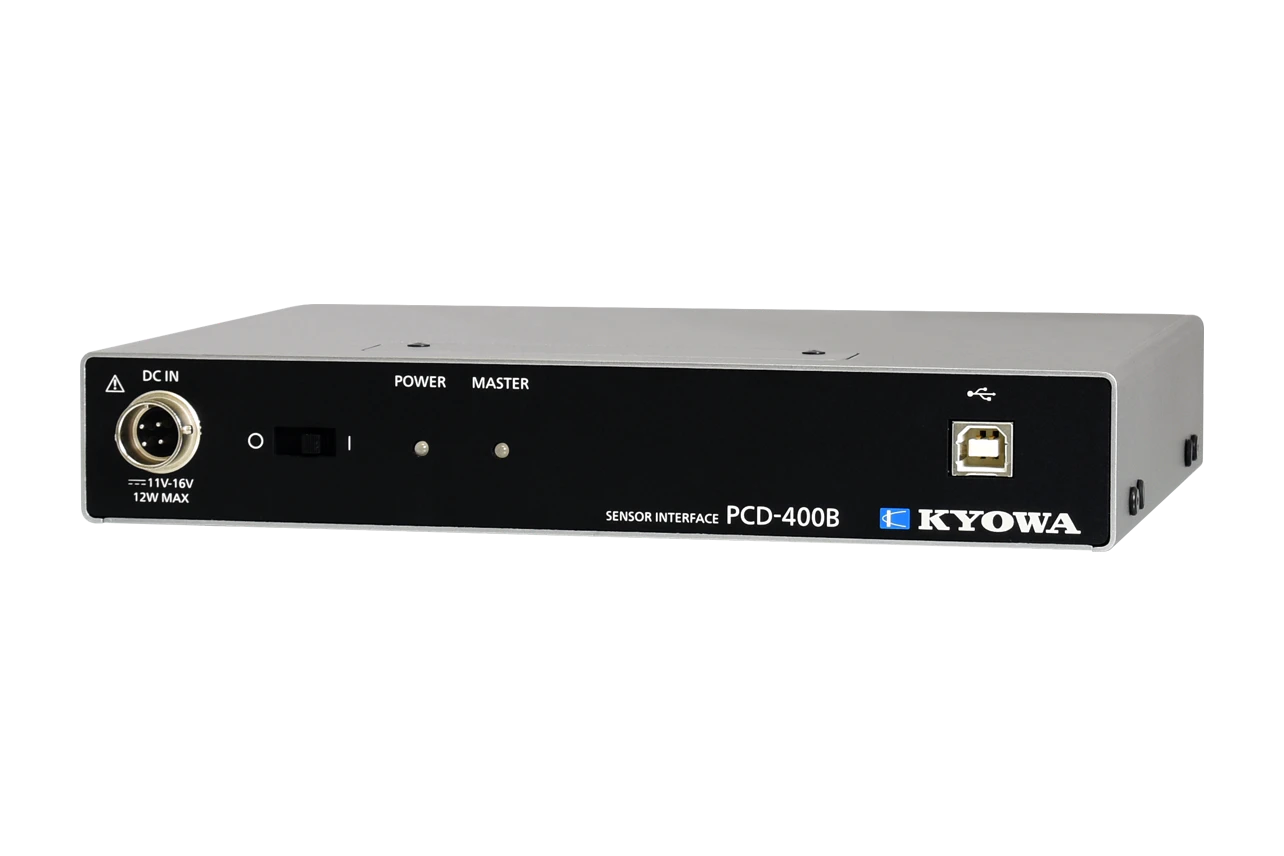
This measuring instrument features a simple configuration and easy setup. With a built-in bridge circuit, Strain Gages can be easily connected via an input adapter, making it highly user-friendly even for beginners. The 4-channel support allows for simultaneous measurement of both horizontal and vertical data with a single unit.
Calibration Procedure Example
STEP1
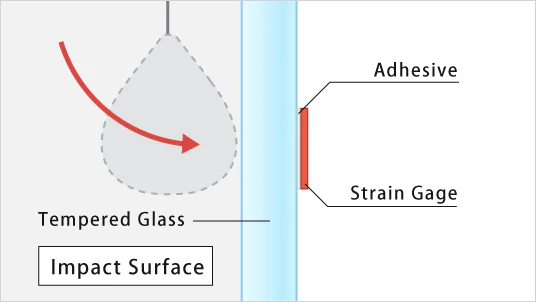
Adhere the strain gages onto the reverse side of the glass panel used for calibration.
Strain Gage Installation Guide for Glass Surfaces (1.7 MB)STEP2
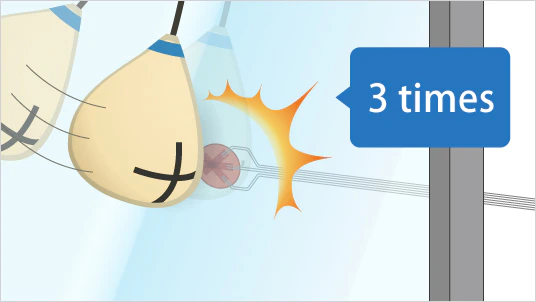
Perform a single-impact drop targeted at the center of the glass. Measure and record the horizontal and vertical strain for a total of three trials.
STEP3
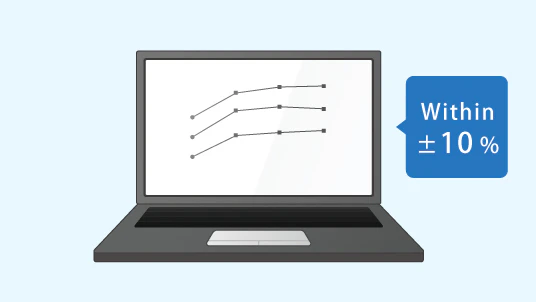
Confirm that the data falls within a ±10 % range of the reference calibration curve.
[Related Standards] JIS R 3110:2021: "Pendulum impact test method for glass in building" JIS R 3206:2023: "Tempered glass"
Set Contents Example
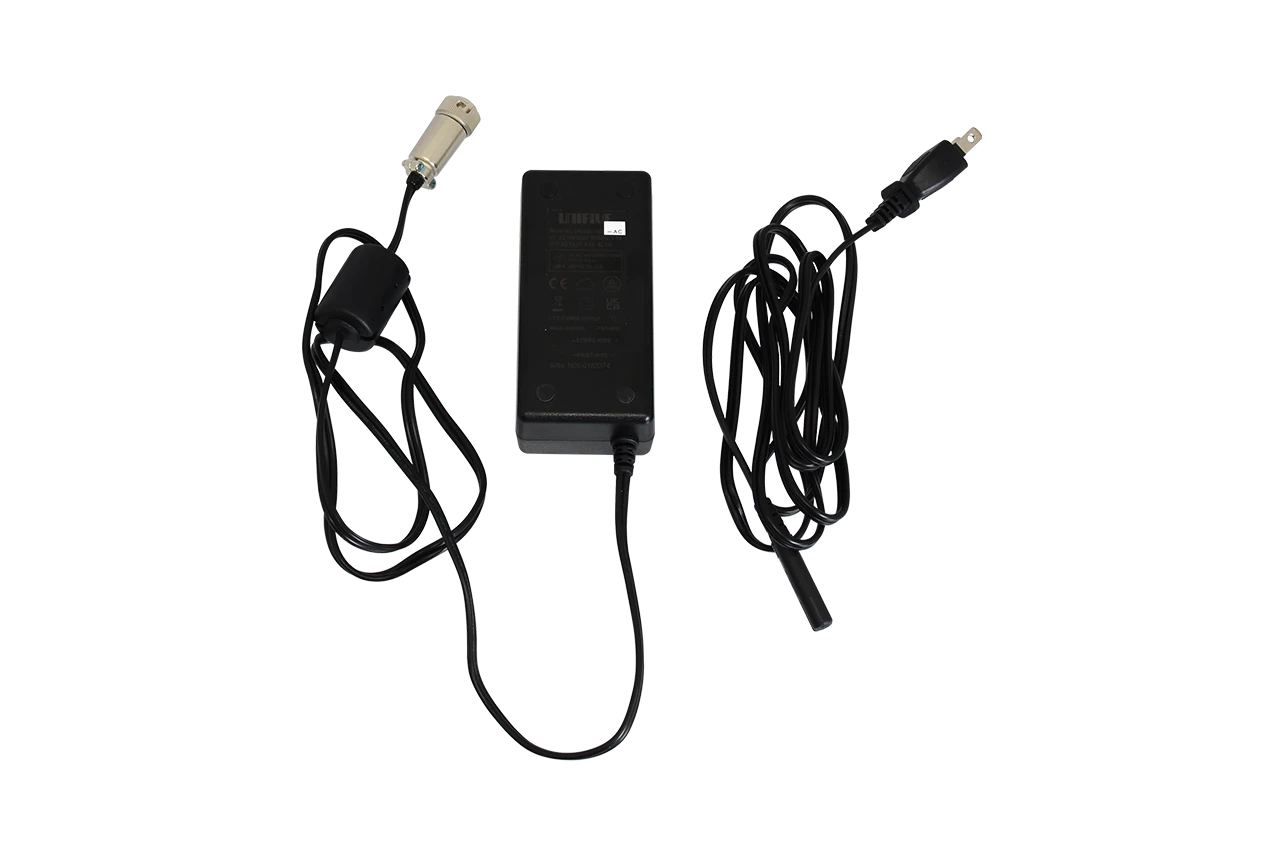
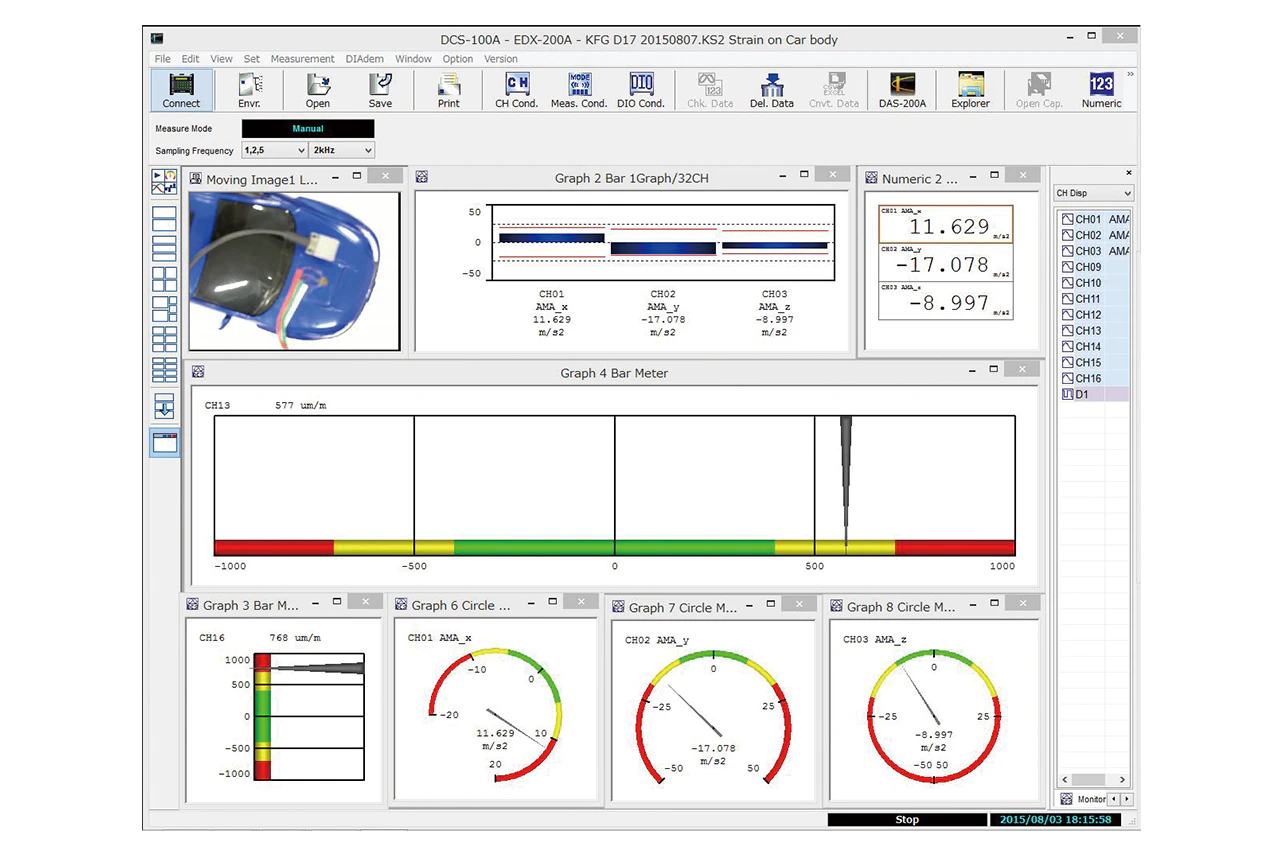
We provide all the necessary products for your test equipment configuration in a single package.
Sensor


Data Acquisition

Software
Please feel free to consult us first.
Please feel free to contact us if you have any problems with measurements or if you have questions about our products.
Please feel free to contact us if you have any problems with measurements or if you have questions about our products.
We offer optimal solutions as a partner to ensure the safety and security of the future envisioned by our customers.
From equipment manufacturing to measurement engineering and measurement consulting. We can meet all your measurement needs.


